Remodel
Interior renovation
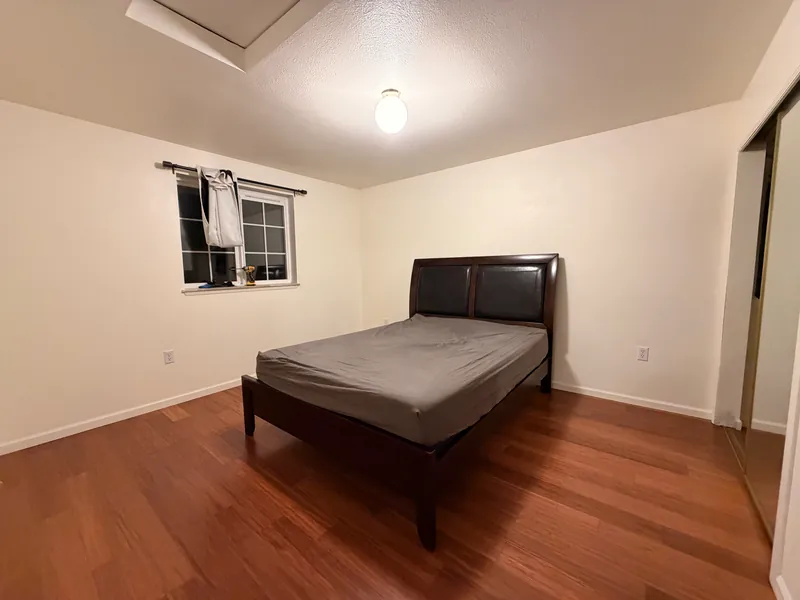
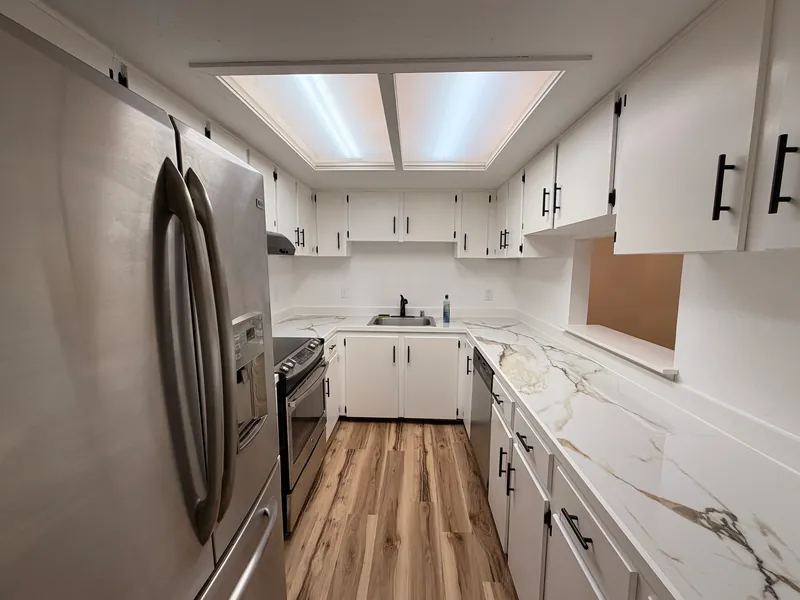
A room-by-room renovation, from the galley kitchen and two bathrooms to a bedroom and the laundry closet. Drag each slider to compare before and after.
See the project →Before and after work from recent jobs. Open a project to compare each room.
A room-by-room renovation, from the galley kitchen and two bathrooms to a bedroom and the laundry closet. Drag each slider to compare before and after.
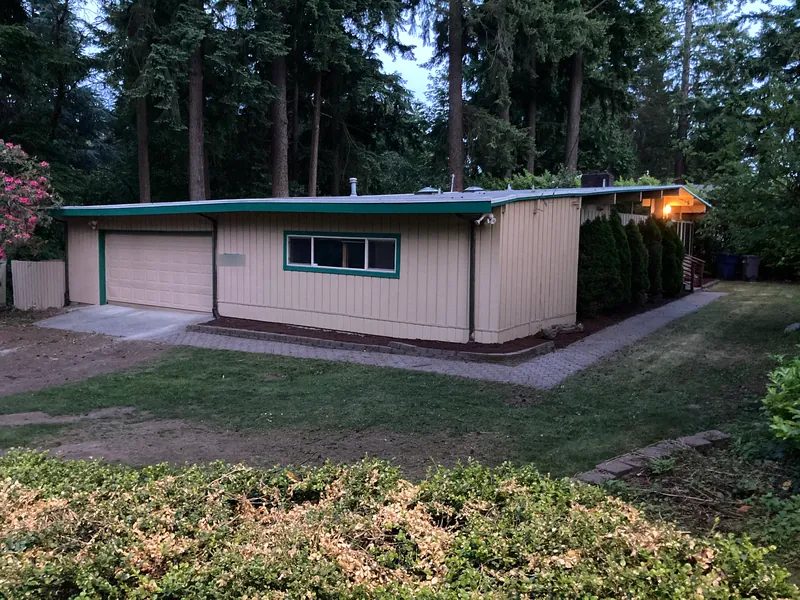
See the project →Interior cleanup, a re-tiled bathroom, fresh paint inside and out, and a refreshed deck, entry and yard.
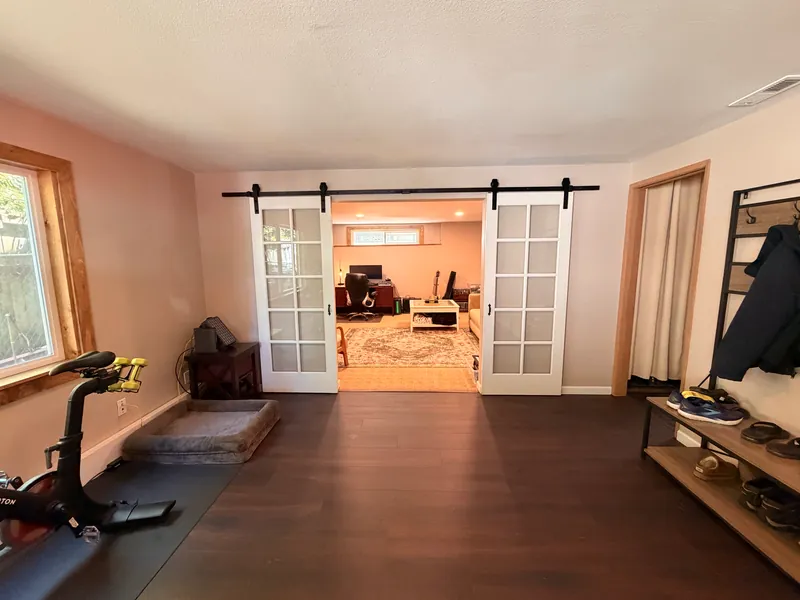
See the project →Originally looking to build a wall dividing the homeowner's downstairs space to create a privacy area for guests, we quickly realized a larger refresh scope was necessary.
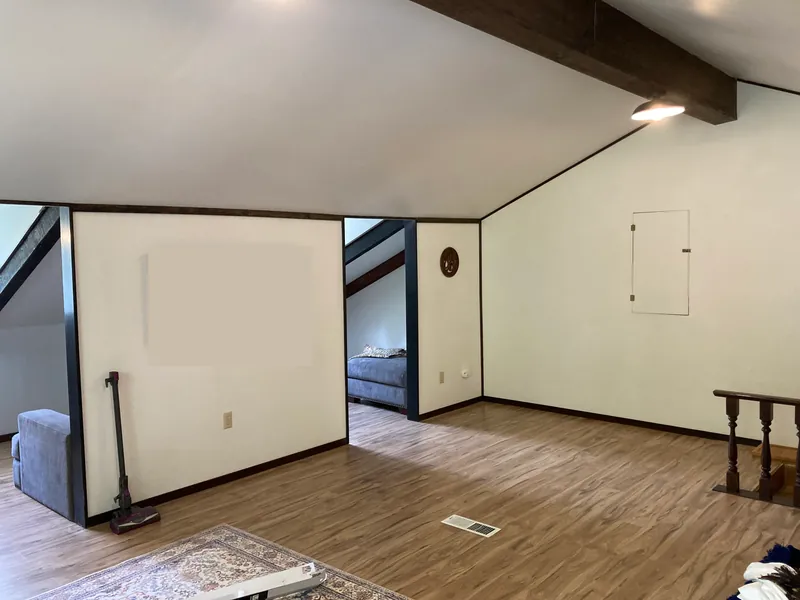
See the project →A long-running remodel that kept growing: a full loft makeover, two bathrooms gutted and rebuilt, custom carpentry, and outdoor and drainage work.
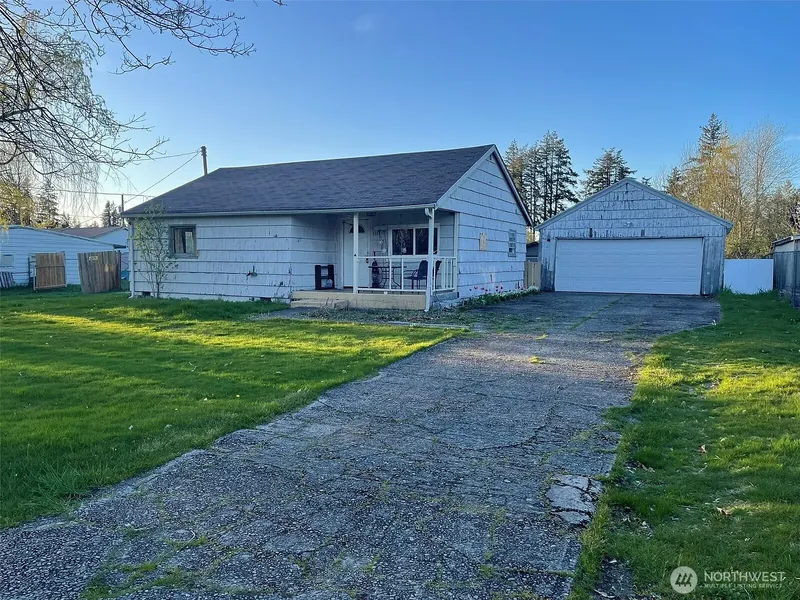
See the project →A neglected house and garage cleared out, cleaned and made ready for an investor walkthrough.
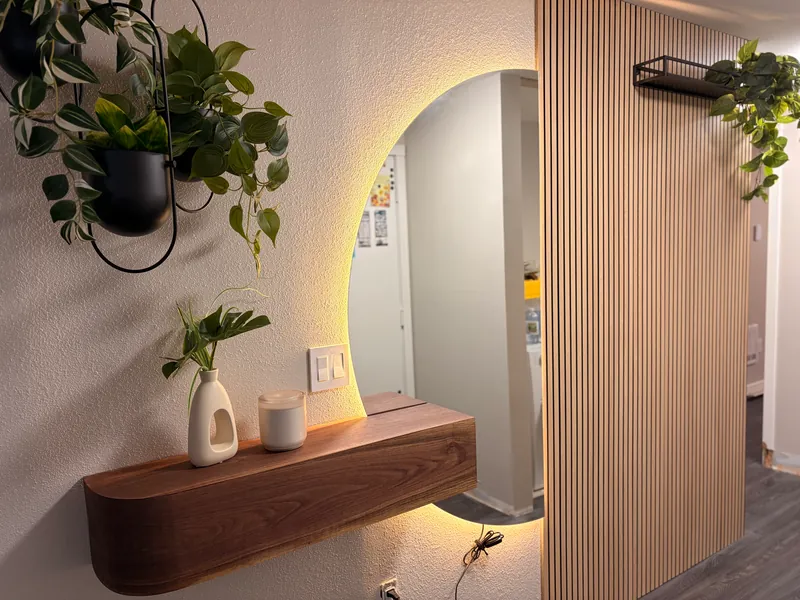
See the project →One-off builds and specialty finishes: specialty wall finishes, a slat wall with a hidden bathroom door, a floating entry shelf with a hidden cubby and a full storage organization system. Ongoing.
See the project →New flooring through a hallway and several bedrooms.
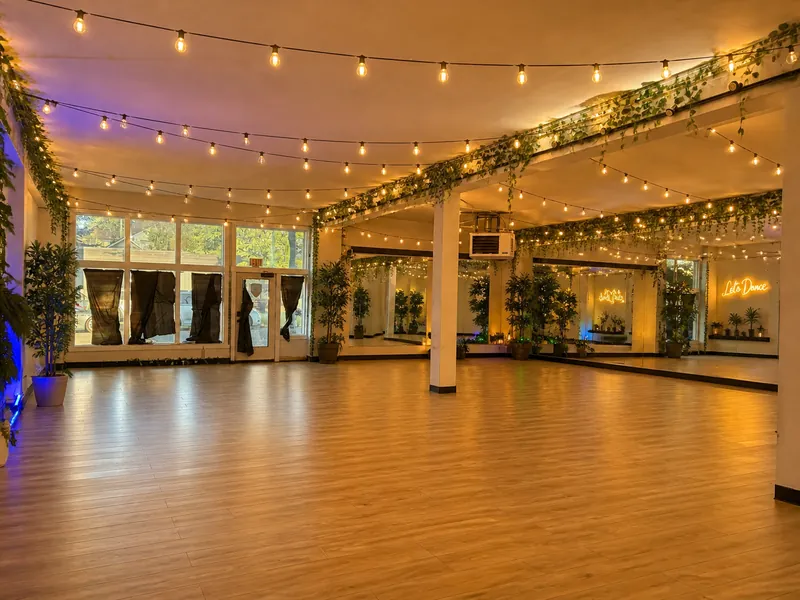
See the project →A 1,400 sq ft open room turned into a working dance studio, starting with a level wood platform over an uneven concrete slab.
See the project →New drywall went into the alcove beside a brick fireplace, and the space became the closet for the master bedroom behind it, finished with light plank flooring and wood trim.
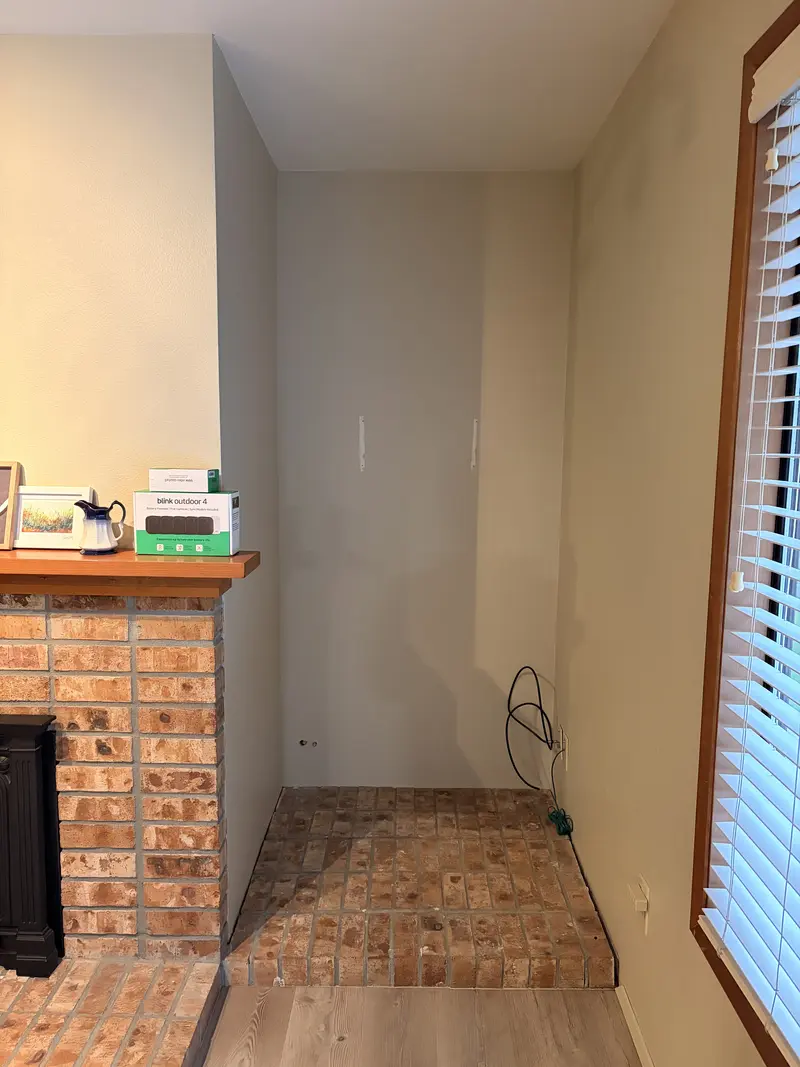 Before
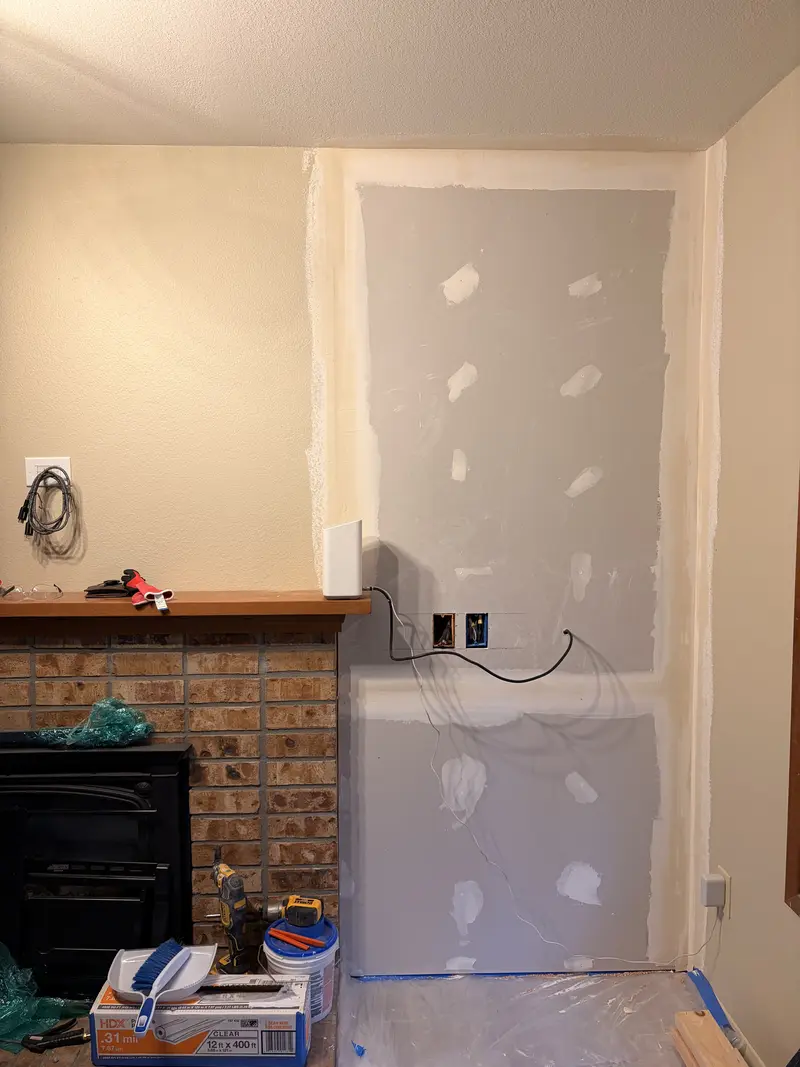 Drywall in progress
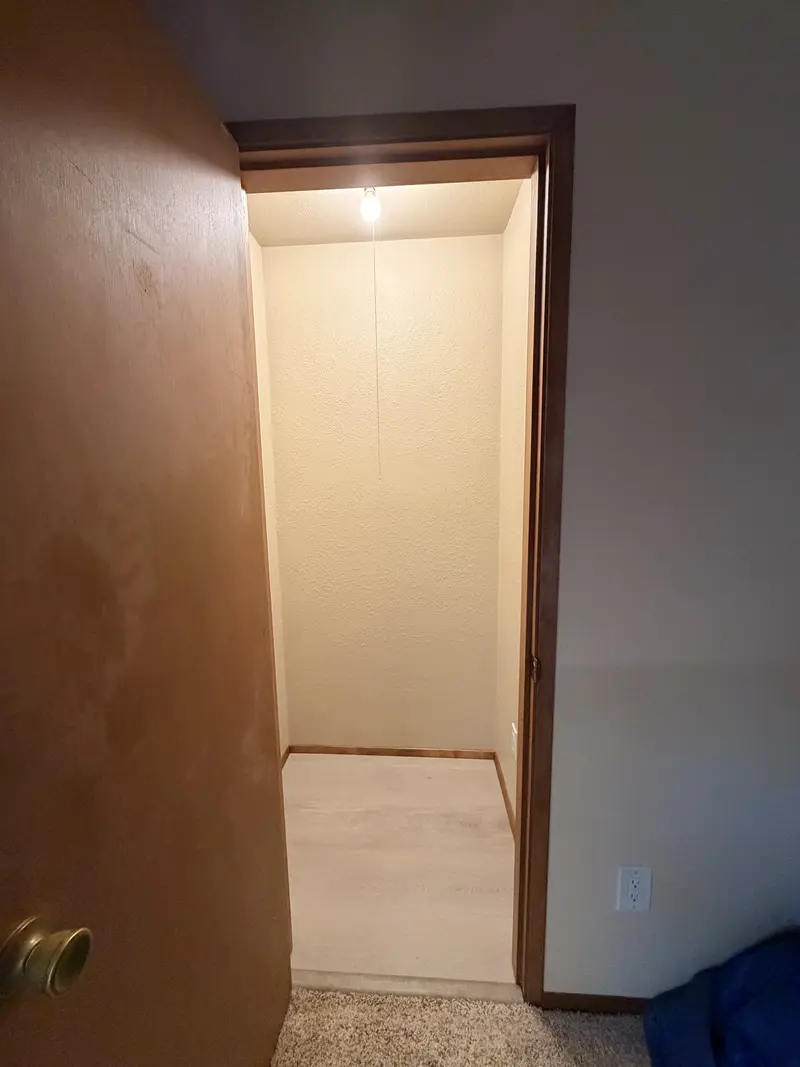 The closet doorway
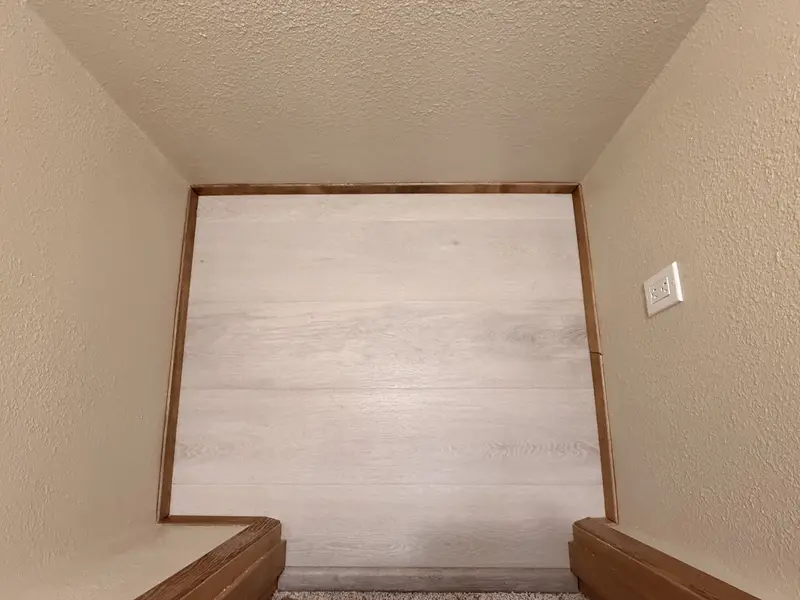 Inside the closet